<-- style PDP --> 43 Gyles Point Road, Parry Sound Remote Area - Detached for sale for $1,495,000
  • sold

43 Gyles Point Road

Parry Sound Remote Area, Ontario, P0H 2R0 - Restoule

$1,495,000$000000

  • Neighbourhood

    Restoule

  • Major Intersection

    Gyles Pt Rd & Limberlost Point Rd

  • Listed Since: 449 day(s)

  • Last update: 361 day(s) ago

Overview

  • Property Type

    Detached, 2-Storey

  • Bedrooms

    5

  • Bathrooms

    3

  • Basement

    Unfinished

  • Kitchen

    1

  • Total Parking

    11 (5 Detached Garage)

  • Lot Size

    705x867 (Feet)

  • Taxes

    $2,217.43 (2025)

  • Type

    Freehold

Property Description

Property description for 43 Gyles Point Road, Parry Sound Remote Area

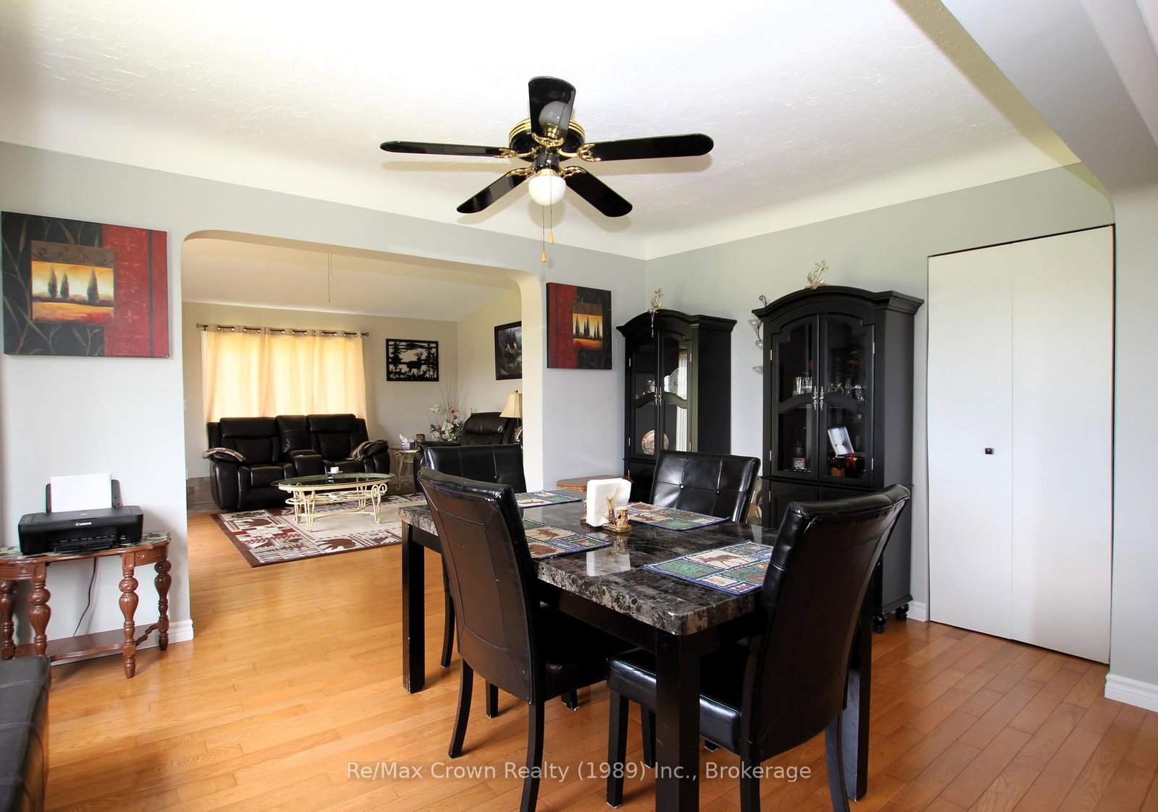
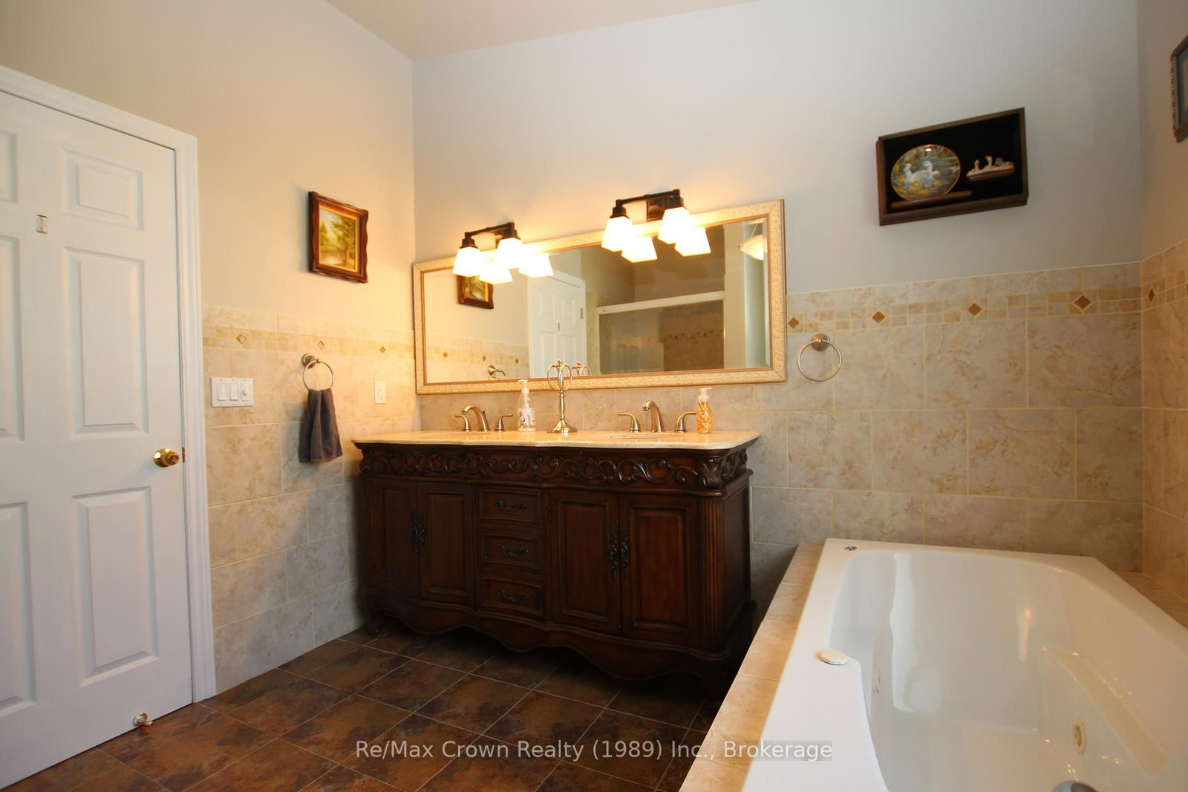
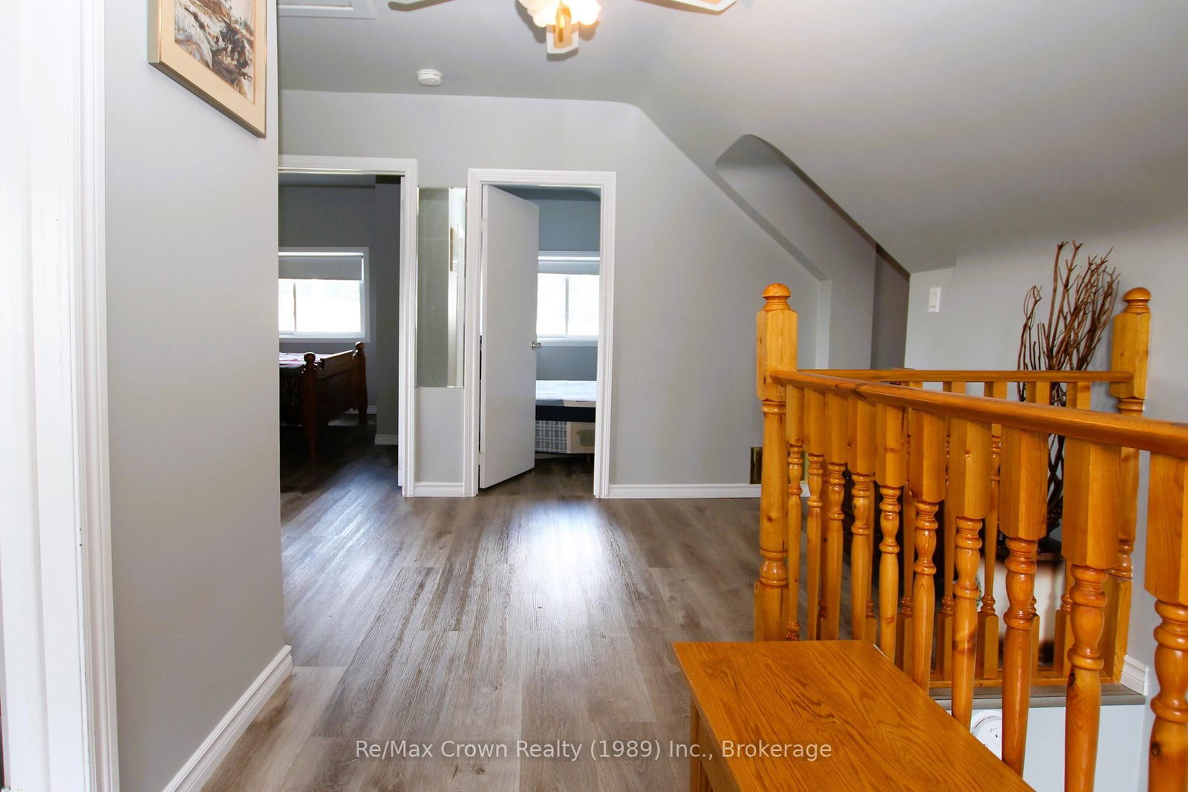
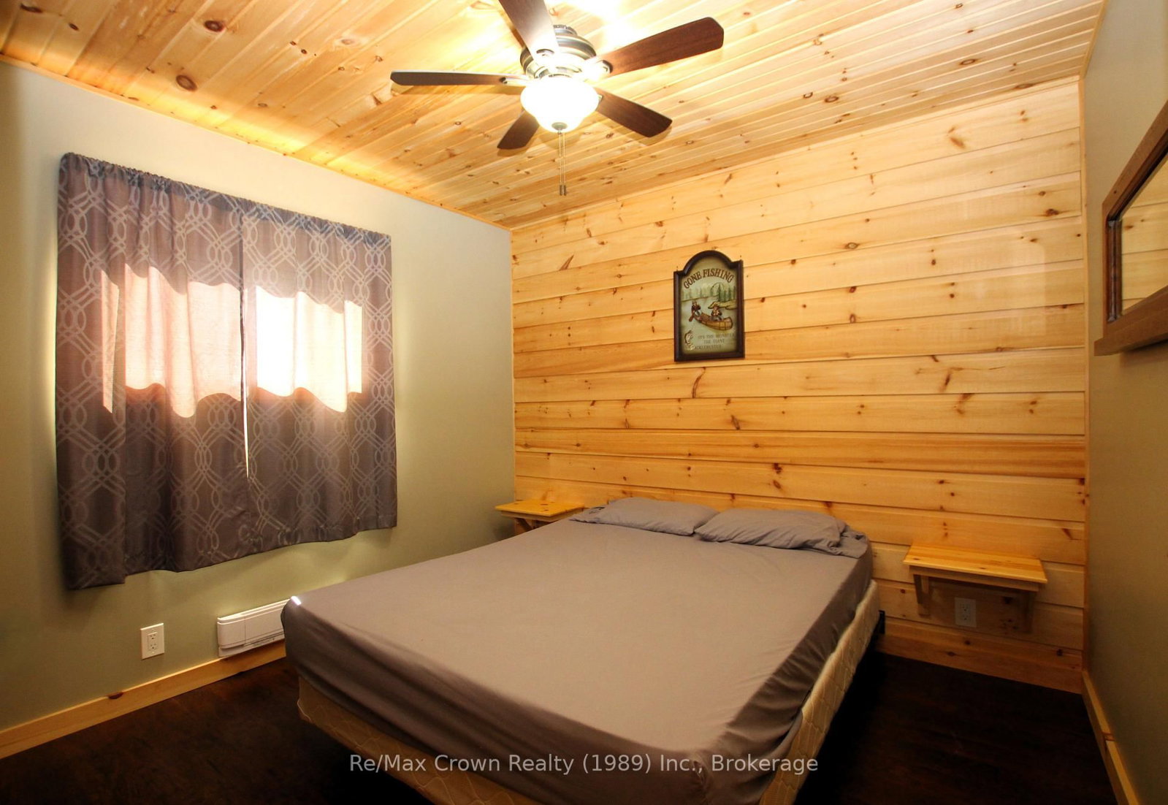
Commanda Lake Dream Property: 13 Acres w/700' Waterfront, Fields, Woods & More! Unlock the potential of this exceptional 13-acre waterfront property on beautiful Commanda Lake, boasting nearly 700 feet of pristine shoreline. This stunning property is truly unique, featuring sprawling fields, vast wooded areas, and a tranquil pond, offering an idyllic setting with loads of space for future development. Located in an Unorganized Township, this is a prime opportunity for significant development and investment. The meticulously maintained estate features a spacious 5-bedroom, 3-bathroom main home with a large eat-in country kitchen boasting centre island and pantry, separate dining and family room areas, laundry and master bedroom w/ensuite all on the mainfloor - second floor features: 4 bedrooms and another 4pc bath, perfectly suited for a large family. Complementing this are two newly built, winterized, fully furnished 3-bedroom cottages, beautifully finished in pine w/open concept living area, right at the water's edge - ready to generate immediate rental income or serve as prime guest accommodations. Additional amenities include a charming guest bunkie, a trailer hookup, docking, workshop plus storage barn. Hobbyists and entrepreneurs will appreciate the heated, insulated 30'x40' workshop w/hydro and running water, plus an expansive 44' x 33' pole barn w/hydro offering ample storage. Whether your vision includes a multi-generational compound, a thriving rental business, or further expansion, this property provides the canvas for your dreams. Seize this unique chance to own and develop a piece of Commanda Lake paradise. Inquire now to explore the possibilities!

Listed by Re/Max Crown Realty (1989) Inc.

  • MLS #

    X12278201

  • Sq. Ft

    2500-3000

  • Sq. Ft. Source

    MLS

  • Lot Irregularities

    n/a

  • Year Built

    Available Upon Request

  • Pool

    None

  • Drive

    n/a

  • Garage

    Detached, 5 spaces

  • Total Parking

    11

  • Family Room

    Y

  • Den

    Y

  • Exterior

    Vinyl Siding

  • Fireplace

    Y

  • Roof

    Asphalt Shingle

  • Foundation

    Block

  • Elevator

    n/a

  • Water View

    Y

  • Laundry Level

    n/a

  • Heat

    Forced Air

  • A/C

    Central Air

  • Water

    Well

  • Water Supply

    n/a

  • Sewers

    Septic

  • Central Vac

    Y

  • Kitchen

    5.9 x 4.6 ft Main level

    Breakfast Area, Centre Island, B/I Desk

  • Living

    5.84 x 3.25 ft Main level

  • Dining

    5.84 x 3.25 ft Main level

  • Family

    5.33 x 4.27 ft Main level

    Fireplace

  • Foyer

    4.0 x 2.44 ft Main level

  • Br

    5.94 x 4.62 ft Main level

    3 Pc Ensuite, W/O To Deck

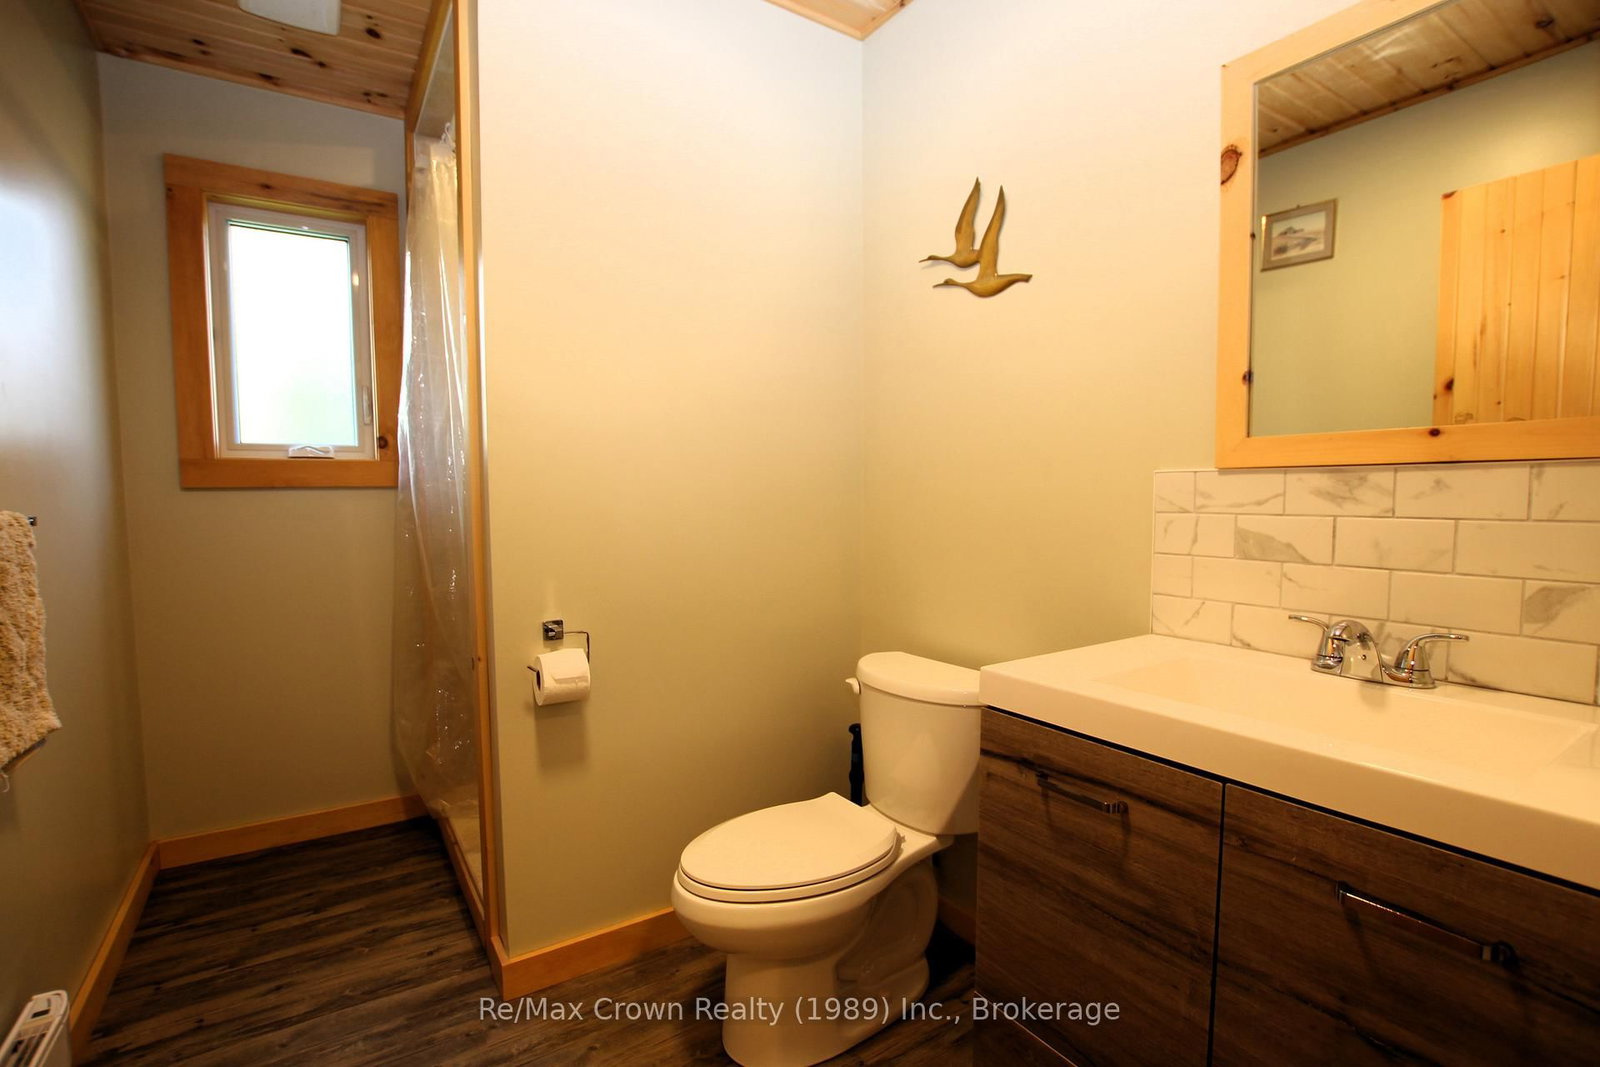
  • Bathroom

    1.82 x 1.52 ft Main level

    3 Pc Ensuite

  • Bathroom

    3.1 x 3.0 ft Main level

    4 Pc Bath, Soaker, Separate Shower

  • Laundry

    1.8 x 1.5 ft Main level

  • 2nd Br

    2.98 x 3.23 ft 2nd level

  • 3rd Br

    3.41 x 3.02 ft 2nd level

  • 4th Br

    3.2 x 2.97 ft 2nd level

  • 5th Br

    5.94 x 4.62 ft 2nd level

  • Bathroom

    2.32 x 2.25 ft 2nd level

    4 Pc Bath

  • MLS #

    X12278201

  • Sq. Ft

    2500-3000

  • Sq. Ft. Source

    MLS

  • Lot Irregularities

    n/a

  • Year Built

    Available Upon Request

  • Pool

    None

  • Drive

    n/a

  • Garage

    Detached, 5 spaces

  • Total Parking

    11

  • Family Room

    Y

  • Den

    Y

  • Exterior

    Vinyl Siding

  • Fireplace

    Y

  • Roof

    Asphalt Shingle

  • Foundation

    Block

  • Elevator

    n/a

  • Water View

    Y

  • Laundry Level

    n/a

  • Heat

    Forced Air

  • A/C

    Central Air

  • Water

    Well

  • Water Supply

    n/a

  • Sewers

    Septic

  • Central Vac

    Y

  • Kitchen

    5.9 x 4.6 ft Main level

    Breakfast Area, Centre Island, B/I Desk

  • Living

    5.84 x 3.25 ft Main level

  • Dining

    5.84 x 3.25 ft Main level

  • Family

    5.33 x 4.27 ft Main level

    Fireplace

  • Foyer

    4.0 x 2.44 ft Main level

  • Br

    5.94 x 4.62 ft Main level

    3 Pc Ensuite, W/O To Deck

  • Bathroom

    1.82 x 1.52 ft Main level

    3 Pc Ensuite

  • Bathroom

    3.1 x 3.0 ft Main level

    4 Pc Bath, Soaker, Separate Shower

  • Laundry

    1.8 x 1.5 ft Main level

  • 2nd Br

    2.98 x 3.23 ft 2nd level

  • 3rd Br

    3.41 x 3.02 ft 2nd level

  • 4th Br

    3.2 x 2.97 ft 2nd level

  • 5th Br

    5.94 x 4.62 ft 2nd level

  • Bathroom

    2.32 x 2.25 ft 2nd level

    4 Pc Bath

Thinking of Selling?

Find Out Your Home’s Value in Today’s Market!

No Email or Signup is required to view your home estimate.

estimate your home value

Contact Manoj Kukreja

Sales Representative,
Century 21 People’s Choice Realty Inc.,
Brokerage
(647) 576 - 2100

Manoj profile avatar

Property History

Property history for 43 Gyles Point Road, Parry Sound Remote Area

This property has been sold 2 times before. Create your free account to explore sold prices, detailed property history, and more insider data.

Sign In / Register

Estimated price

Date
Price
Change
2025-07-11
$1,377,980
---

Mortgage Calculator

This data is for informational purposes only.

Mortgage Payment per month

Principal Amount

Interest

Total Payable

Amortization

Amortization

Closing Cost Calculator

This data is for informational purposes only.

Closing Cost Total for this property

Total Cash flow for purchasing this property

Down Payment(%)*
Additional information

Provincial Land Transfer Tax

Ontario Land Transfer Tax Rebate

Toronto Land Transfer Tax

Toronto Land Transfer Tax Rebate

PST on CMHC Insurance Premium

Lawyer Fees

$2,825

Government Registration Fee's

$164

Title Insurance

Closing Cost Total

Total Cash flow for purchasing this property

Provincial Land Transfer Tax

Ontario Land Transfer Tax Rebate

Toronto Land Transfer Tax

Toronto Land Transfer Tax Rebate

PST on CMHC Insurance Premium

Lawyer Fees

$2,825

Government Registarion Fee's

$164

Title Insurance

Down Payment(%)*

* A down payment of less than 20% is permitted only for first-time home buyers purchasing their principal residence. The minimum down payment required is 5% for the portion of the purchase price up to $500,000, and 10% for the portion between $500,000 and $1,500,000. For properties priced over $1,500,000, a minimum down payment of 20% is required.

Thinking of Selling?

Find Out Your Home’s Value in Today’s Market!

No Email or Signup is required to view your home estimate.

estimate your home value

Contact Manoj Kukreja

Sales Representative, Century 21 People’s Choice Realty Inc., Brokerage
(647) 576 - 2100

Manoj profile avatar

Recent Sold Listings in Restoule, Parry Sound Remote Area

Popular Cities